
Stair parts · 8 min read
Stair Nosing: What Is Nosing?
Learn what stair nosing is, why it exists, the different nosing profiles and types, code requirements for overhang, and when flush nosing is the right choice.

Stair nosing is the front edge of a stair tread that extends beyond the face of the riser below it. It's one of the more specific terms in stair vocabulary, but once you know it, you notice it everywhere. If you're learning the parts of a staircase, the nosing is the edge detail that finishes each step, affects safety, and shapes the overall look of the stair.
What Is Stair Nosing?
Stair nosing is the portion of the stair tread that overhangs the riser below it. The overhang adds usable step surface without increasing the overall tread depth, and the profile shape (round, square, ogee) gives the step a finished, intentional edge.
On most residential stairs, the nosing projects 3/4" to 1-1/4" beyond the face of the riser. Where nosing is required, that range is set by code — and as covered below, it isn't required on every stair.
Why Nosing Exists
Nosing does three things.
Safety. The overhang extends the landing area of each step. Your heel or toe has more room. Slip-and-fall risk goes down. This is why nosing is required by code when tread depth is at the minimum.
Code compliance. IRC R311.7.5.3 requires a nosing of 3/4" to 1-1/4" on stairways with solid risers where the tread depth is less than 11". Two qualifiers matter: it applies to closed-riser stairs, and it drops away entirely once treads reach 11" deep. Open-riser stairs have no riser face to project past and are not covered by the requirement.
Aesthetics. A nosing profile gives the step a finished edge. Without a defined nosing, the tread just stops. With one, the step looks deliberate. The profile shape (round, square, OG) affects the formality and style of the stair.
Nosing Profiles and Types
Not all nosing looks the same. Profile choice affects safety, style, and how the stair feels underfoot.
Square with eased edge The most common profile in contemporary and transitional designs. The tread edge is square, with the top corner lightly eased (softened) to remove sharpness. Clean, minimal, modern. Works with nearly any interior style.
Round bullnose A fully rounded front edge — the same profile used on the exposed edge of a landing tread at the top of a flight. Traditional and forgiving. The curve feels softer visually and is less likely to cause injury if someone catches a shin on it. Popular in classic and colonial designs.
OG (ogee) profile An S-curve profile with a more ornate, detailed shape. Used in traditional and formal staircases. Requires a more complex router setup but creates a richer visual detail at each step.
Flush nosing The tread edge doesn't project beyond the riser face. The step face is flush or very slightly proud. Used primarily on open-riser floating stairs and some contemporary designs where a projecting nosing would look heavy or dated. Also used when treads meet structural glass panels.
Retrofit nosing Applied over an existing tread edge rather than being part of the tread itself. Useful when adding a profile to a slab stair or when upgrading an existing stair without full replacement. Available in wood, aluminum, and rubber materials.
Standard Nosing Overhang
The IRC specifies nosing projection between 3/4" (0.75") and 1-1/4" (1.25"). That 0.5" range is tighter than people expect.
What happens if you go under 3/4"? The step may technically be non-compliant in jurisdictions that follow IRC, depending on tread depth. At 10" tread depth, some nosing is required. Under 3/4", you may need to add a retrofit nosing or adjust the tread.
What happens if you go over 1-1/4"? A nosing that projects too far becomes a trip hazard. Your toe catches the overhang on the way up. It can also look visually heavy. Stay within the 3/4" to 1-1/4" range.
For a full breakdown of nosing requirements by code, see the stair tread depth and nosing requirements guide. Also see stair nosing code requirements for more detail.
Nosing on Open vs. Closed Risers
On a closed-riser stair, the nosing projects past the riser face and creates a defined shadow line. This is the standard look for traditional and transitional stairs.
On an open-riser stair there is no riser face to project past. The nosing is often flush or minimally projecting. The goal is usually to keep the floating, airy look of the open riser without adding visual weight at the tread edge. Some open-riser designs use no nosing profile at all — just a clean, eased square edge.
The nosing choice should match the riser decision. A heavy bullnose nosing on a floating open-riser stair looks mismatched. A clean square edge or flush nosing reads better.
Retrofit and Flush Nosing
Two situations call for specialized nosing treatment.
Retrofit nosing is for staircases where you're adding a finished tread over an existing slab or rough tread. The retrofit nosing piece wraps the leading edge and gives you both the profile and the code-required overhang without replacing the full tread. It's also used when an existing tread has worn nosing that needs updating.
Flush nosing sits at or near the riser face with little to no projection. It's the right call for floating stairs, open-riser designs, or modern stairs where a projecting edge would look out of place. It's also commonly used when the stair meets a glass railing panel and a projecting nosing would interfere with the panel mount.
Shop nosing
Nosing is sold both as a milled profile on the tread and as a separate applied strip for retrofits.
8080 nosing · Molding, nosing & skirtboards · Replacement treads
FAQ
Can you add nosing to a stair that doesn't have it? Yes — that's what retrofit nosing is for. A retrofit piece wraps the leading edge of an existing tread or concrete slab and gives you both the profile and the projection without replacing the tread. It's the standard fix when an existing nosing has worn round, when a slab stair is being finished in wood, or when a stair fails inspection for insufficient projection.
What types of nosing are there for stairs? The main nosing profiles are: square with eased edge, round bullnose, OG (ogee), flush nosing, and retrofit nosing. The right choice depends on your stair style, riser type (open or closed), and whether you're building new or upgrading existing treads.
Is stair nosing required by code? On stairways with solid risers, yes — IRC R311.7.5.3 requires a 3/4" to 1-1/4" nosing wherever tread depth is less than 11". Two exemptions are worth knowing: treads 11" or deeper don't require it, and open-riser stairs aren't covered because there's no riser face to overhang. Most builders still add a profile in both cases for looks and for the shadow line that helps people judge each step. Always confirm with your local jurisdiction, as many amend the IRC.
What is the standard nosing overhang? IRC specifies 3/4" to 1-1/4" of projection beyond the face of the riser. Most residential treads land right around 3/4" to 1". Staying within that range keeps you compliant and avoids the trip-hazard risk of a deep overhang.
Internal links: Stair Anatomy Hub · What Is a Stair Tread? · What Is a Stair Riser? · Stair Nosing Code Requirements · Stair Rise and Run
Keep reading
All resources GuideStair partsRise and Run: What Are They and How Do You Calculate Them?Rise and run are the two core dimensions of every stair step. Learn the standard sizes, how to calculate them, and what the building code requires.8 min read
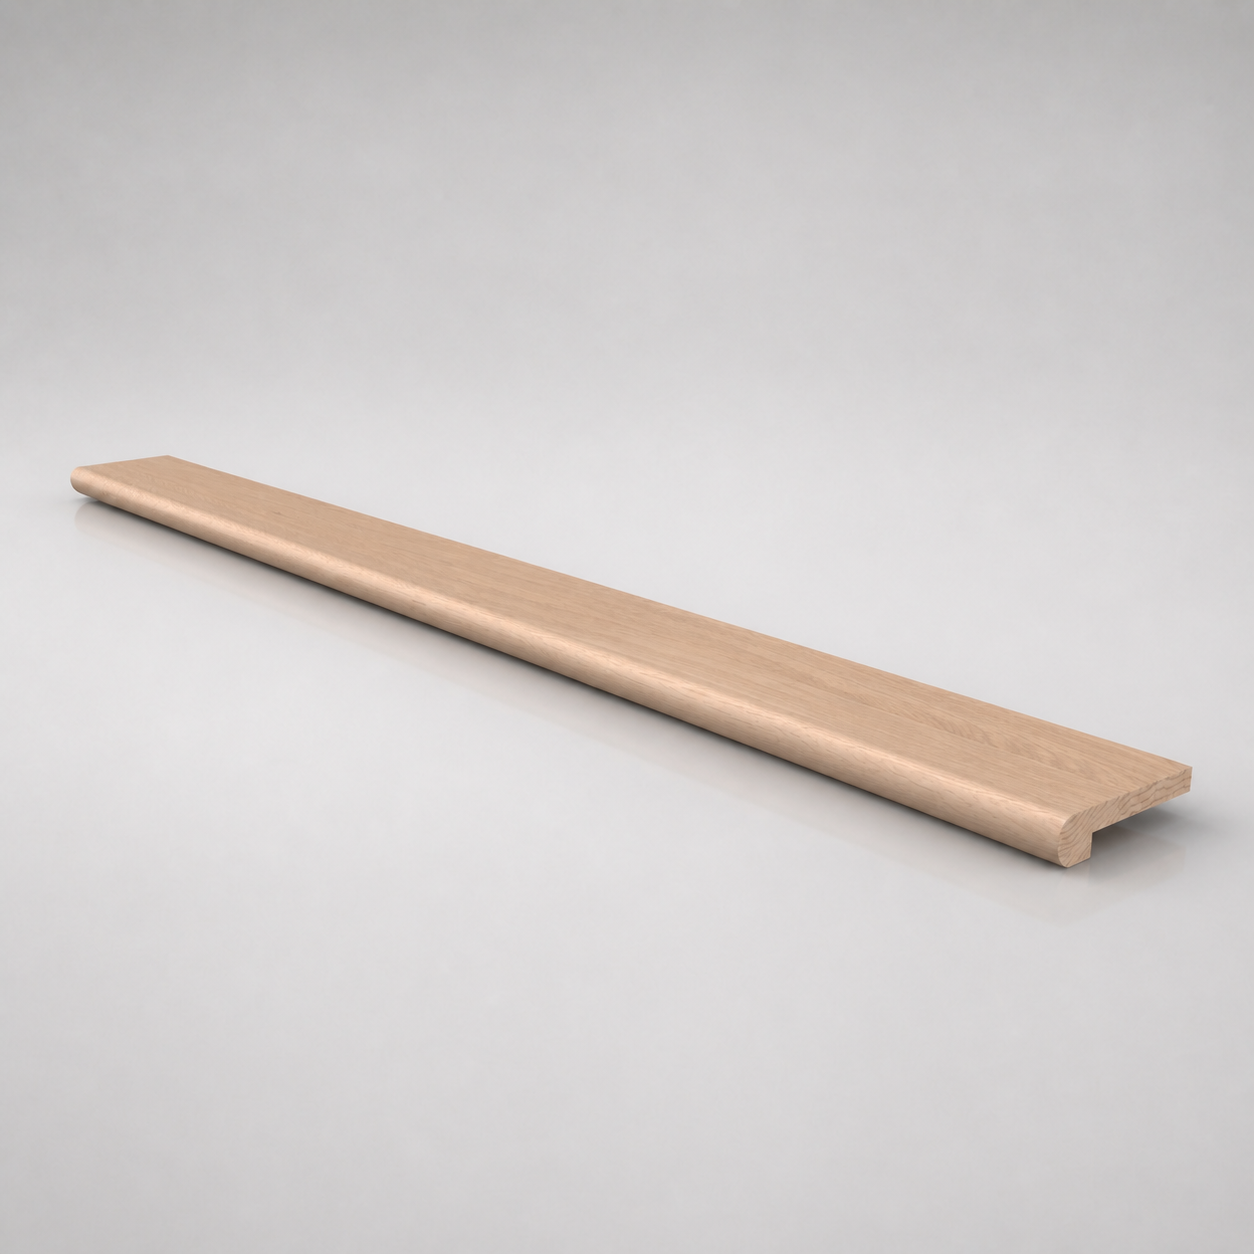 GuideStair partsLanding Tread: What Is a Landing Tread?Learn what a landing tread is, how it differs from a stair tread, where landing treads are used, and when you need a landing panel instead.8 min read
 GuideStair partsBaluster: What Is a Baluster?A baluster is the vertical post that fills the open space of a stair railing. Learn how they differ from spindles and pickets, sizing, spacing, and more.9 min read