
Stair parts · 8 min read
Rise and Run: What Are They and How Do You Calculate Them?
Rise and run are the two core dimensions of every stair step. Learn the standard sizes, how to calculate them, and what the building code requires.
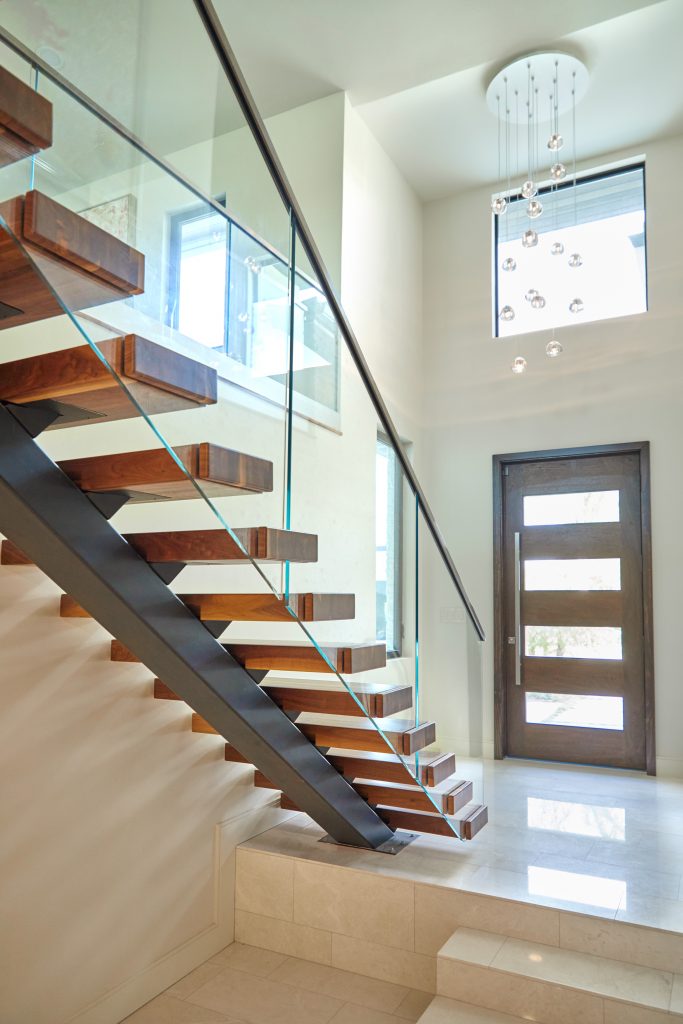
Rise and run are the two fundamental measurements that define every step on a staircase. Understanding them is the starting point for any stair project — they show up in every other part of the parts of a staircase conversation, from tread sizing to code compliance. Get them right and your stairs feel effortless. Get them wrong and every person who climbs them will feel it.
What Are Rise and Run?
Rise is the vertical height of a single step — the distance from the top of one tread to the top of the next, and the same dimension as the riser that closes the gap. Run is the horizontal depth of a single step — the distance from the front edge of one tread to the front edge of the next, measured nosing to nosing.
Those two numbers, repeated for every step in the staircase, define how steep the stairs feel and how much floor space they consume. Everything else follows from them.
Total Rise vs. Unit Rise
Total rise is the full vertical distance from one finished floor level to the next. You measure it from the top of the lower finished floor to the top of the upper finished floor. It's a fixed number — determined by your building, not your preference.
Unit rise is the height of one individual riser. It's what you calculate once you know the total rise and decide how many steps you want. The IRC residential stair building code sets the maximum unit rise at 7-3/4 inches. Most builders target 7 to 7-1/2 inches for a comfortable climb.
Total Run vs. Unit Run
Total run is the horizontal footprint the entire staircase occupies — how much floor space the stairs consume from start to finish.
Unit run is the depth of one tread, measured nosing to nosing. The IRC requires a minimum of 10 inches. More depth means a more comfortable step. Most residential stairs land between 10 and 11-1/2 inches. See the stair tread depth and nosing requirements page for the full breakdown.
How to Calculate Rise and Run
Here's the process step by step.
Step 1: Measure total rise. Measure the vertical distance from finished floor to finished floor. Let's say it's 108 inches (9 feet).
The number of risers you land on also fixes how many steps sit in the flight, and — because the rail climbs while each tread stays level — it sets the length difference between the front and back baluster on every tread. See what is a baluster for that calculation.
Step 2: Determine number of risers. Divide total rise by your target unit rise. At 7.5 inches per riser: 108 ÷ 7.5 = 14.4 risers. You now choose 14 or 15 — and round up unless you are short on floor space. Rounding down gives you fewer, taller steps that push toward the code limit; rounding up gives shorter, more comfortable steps with margin to spare. Take 15.
Step 3: Calculate actual unit rise. Divide total rise by the riser count: 108 ÷ 15 = 7.2 inches per riser. Comfortably under the 7.75-inch maximum, with room to absorb a flooring change later.
(Had you rounded down to 14, you would get 7.71 inches — legal, but within 0.04 inches of the limit. Add 1/2 inch of tile at the bottom during finishing and that stair is out of compliance.)
Step 4: Determine unit run from available footprint. Measure the horizontal space available. Divide it by the number of treads, which is always one fewer than the number of risers — 14 treads here. If you have 154 inches available: 154 ÷ 14 = 11 inches per tread. That's well above the 10-inch minimum.
Step 5: Confirm comfort. Check the 7-11 rule and the comfort formulas below.
[CALCULATOR WIDGET: Stair rise and run calculator — inputs: total rise height, desired unit rise; outputs: number of risers, unit rise, unit run recommendation]
Use the stair rise and run calculator to run these numbers automatically.
The 7-11 Rule and Comfort Formulas
Two formulas help you confirm a stair will feel natural to climb.
The 7-11 rule is simple: aim for a 7-inch rise and an 11-inch run. It's not a code requirement — it's a rule of thumb for comfortable stairs that's been around for generations.
The 2R + T formula is more precise, because rise and run interact: (2 × unit rise) + unit run should land between 24 and 25.5 inches. Our worked example: (2 × 7.2) + 11 = 25.4. Inside the range.
The R + T formula adds the two together, targeting 17 to 18 inches. 7.2 + 11 = 18.2 — a shade generous, which reads as a slightly roomy, easy stair. That is the right direction to err.
This is worth noticing: the 14-riser version we rejected in Step 2 scores (2 × 7.71) + 11 = 26.4 and fails both formulas. Rounding up didn't just buy code margin — it bought a stair that feels better to climb.
These formulas don't override code. They're a check — a way to confirm your calculated dimensions will feel right to the people walking them every day.
Building Code Limits
The residential stair building code sets these hard limits under IRC R311.7:
Maximum unit rise: 7-3/4 inches (7.75")
Minimum unit run: 10 inches
Maximum variation between any two steps: 3/8 inch
That last point matters more than most people realize. If your calculated unit rise is 7.71 inches, every riser must be within 3/8 inch of that. A single step that's slightly taller than the others is a tripping hazard — and a code violation.
Consistent rise and run across all steps is the single most important thing you can do for safety.
Shop treads and risers
Once your unit rise and run are fixed, tread depth and riser height are the two dimensions you order to.
Wood stair treads · Wood stair risers · Thick stair treads
FAQ
What is the standard stair rise and run?
The most common residential stair uses a 7 to 7-1/2 inch rise and a 10 to 11 inch run. These dimensions stay within code, feel comfortable to climb, and work in most standard floor-to-ceiling heights.
What is the typical rise and run for stairs?
Typical residential stairs run about 7-1/2 inches of rise and 10-1/2 inches of run. In a standard 9-foot floor-to-floor height, you'll usually land at 14 risers at around 7.71 inches each.
What is a comfortable rise and run?
The 7-11 rule — 7-inch rise, 11-inch run — is widely considered the most comfortable combination. The 2R + T formula targeting 24 to 25.5 inches also reliably produces stairs people don't notice when they use them, which is the goal.
What does the building code say about rise and run?
The IRC limits maximum unit rise to 7-3/4 inches and requires a minimum unit run of 10 inches. No two steps in the same staircase can vary by more than 3/8 inch. Local codes may be stricter — always confirm with your jurisdiction.
Internal links: Hub: Stair Anatomy · What Is a Stair Tread? · What Is Stair Nosing? · What Is a Stair Riser?
Keep reading
All resources GuideStair partsLanding Tread: What Is a Landing Tread?Learn what a landing tread is, how it differs from a stair tread, where landing treads are used, and when you need a landing panel instead.8 min read
 GuideStair partsBaluster: What Is a Baluster?A baluster is the vertical post that fills the open space of a stair railing. Learn how they differ from spindles and pickets, sizing, spacing, and more.9 min read
 GuideStair partsFlight of Stairs: What Is a Flight?A flight of stairs is an uninterrupted run of steps between two levels. Learn how many stairs make a flight, the etymology, and how flights relate to landings.8 min read