
Stair parts · 11 min read
Handrail: What Is a Handrail?
A handrail is the graspable rail you hold on a staircase. Learn the parts of a handrail, fitting types, profiles, and height requirements.

A handrail is the graspable rail that runs along the side of a staircase, giving people something to hold for support and balance as they climb or descend. It is the top member of the balustrade. It's one of the most functionally critical parts of a staircase — and one of the most misunderstood. The term gets confused with banister, wall rail, and balustrade constantly. This article sorts out what a handrail actually is, what it's made of, and how it connects to everything around it.
Handrail vs. Wall Rail vs. Banister
Three terms that overlap — but each means something specific.
Handrail is the technical term for the gripping rail in any railing system. It's what the code talks about when it specifies height requirements and graspability standards.
Wall rail is a handrail mounted directly to the wall with brackets, rather than supported by newel posts and balusters. A wall rail and a handrail are the same functional object. The difference is how they're supported. Stairs with a railing on one side and a wall on the other will typically have a wall rail on the wall side. See how to install a wood handrail for the wall rail bracket installation process.
Banister is the informal everyday word that people use for the handrail or the whole railing assembly. It doesn't have a precise technical meaning. Read more in the what is a banister article.
Parts of a Handrail
A handrail is more than a length of molded wood. Several components make up the complete rail section.
Profile
The profile is the cross-sectional shape of the handrail — what you see if you look at it end-on. Common profiles include Colonial (ovoid with finger groove), Traditional (rounded top with flat bottom), Contemporary (flat top with curved underside), and mopstick (a simple round dowel). Profile choice affects graspability, style, and code compliance.
Plowed Groove
A plowed groove is a routed channel running the length of the handrail's underside. It accepts the square tops of iron balusters in a post-to-post system. Rails with a plowed groove are called "plowed handrails." Rails without are called "solid handrails." The plowed vs. solid handrail guide covers when you need each type.
Return
The return is the curved section at each end of the handrail where the rail turns back toward the wall or newel post. Code typically requires that handrail ends don't project outward into traffic paths — returns satisfy that requirement. On wall rails, the rail curves back to the wall at top and bottom. On post-to-post systems, the return curves into the newel post or is handled by a fitting.
Rail Bolt
A rail bolt is the hidden threaded fastener used to join sections of handrail together or to connect fittings at joints. It draws two pieces tight against each other end-to-end. Rail bolts are also used to connect handrail fittings — volutes, goosenecks, and easings — to the main rail run.
Handrail Profiles and Types
Different profiles suit different styles and different code requirements. The key distinction is graspability.
The graspable handrail code (IRC R311.7.8) requires that a handrail be graspable — meaning a person's hand can wrap around it to form a secure grip. This rules out flat-top rails wider than a certain dimension as a standalone handrail (though they can serve as a top rail of a guardrail when there's also a graspable rail on the wall side).
The code sorts profiles into two types by perimeter — the distance all the way around the cross-section.
Type I is the smaller category, and it covers most residential rails: - Circular: outside diameter of 1-1/4" to 2". A mopstick profile meets this directly. - Non-circular: perimeter of 4" to 6-1/4", with a cross-section no greater than 2-1/4". Most Colonial and Traditional profiles land here.
Type II covers profiles with a perimeter greater than 6-1/4" — the larger, more decorative rails. These are only compliant if they include a graspable finger recess on both sides of the profile. If you are drawn to a heavy traditional rail, this is the requirement that decides whether it can serve as your graspable handrail or whether you will need a separate wall rail alongside it.
The handrail types and profiles guide covers which specific StairSupplies profiles meet each type.
Handrail Fittings
Handrail fittings are the pieces that connect and terminate the rail at corners, starts, and ends — most of them landing on or over a newel post. They're what allow a straight rail section to curve around turns, rise from a volute at the bottom, and transition smoothly to level at a landing. Without fittings, a handrail is just a straight stick.
Here's what each fitting does.
Volute
A volute is the spiral scroll fitting at the starting end of an over-the-post handrail. It sits at the bottom of the stair, curling around the top of the starting newel. Visually, it's the most elegant — and most traditional — way to terminate a rail. It signals a formal, classical staircase design.
Turnout / Starting Easing
A turnout is a simpler curved fitting that terminates the rail horizontally at the bottom newel. It doesn't scroll like a volute — it just curves the rail to a level stop. The result is cleaner and less formal. Many contemporary and craftsman staircases use a turnout where a traditional stair would use a volute.
Gooseneck
A gooseneck is a vertical transition fitting that changes the handrail from its raked (angled) position on the stair to a level position at the landing. Every staircase that has a landing needs a gooseneck unless the rail terminates at the newel and restarts at the other side. The gooseneck is what makes the rail feel continuous through the turn.
Up-Easing and Over-Easing
These are subtle transition fittings that handle minor angle changes — where the rail angle shifts slightly but not enough to justify a full gooseneck. An up-easing curves the rail upward at a shallow transition. An over-easing provides a gentle horizontal curve at the top or bottom of a rake. They're the fittings you don't notice — which is exactly the point.
Tandem Cap
A tandem cap terminates two handrails meeting at a shared newel from opposite directions. Instead of capping one rail and starting another, the tandem cap bridges them in a single fitting. Used at center landings where flights come in from both sides of a newel.
Rail Bolt
The rail bolt connects fittings to rail sections. It's threaded on both ends, with a hex nut recessed into a pocket drilled into each piece. Once tightened, the joint is invisible. See the handrail fittings explained article for installation details on each fitting type.
Post-to-Post vs. Over-the-Post
The choice of fitting set depends entirely on which system you're using.
Post-to-Post | Over-the-Post | |
|---|---|---|
How the rail connects | Rail terminates at the side of each newel | Rail passes over the top of the newel |
Fittings needed | Returns, rail bolts | Volutes, goosenecks, easings |
Baluster install | Balusters sit on tread with rail above | Balusters connect under rail |
Style | Cleaner, more contemporary | Traditional, more formal |
Difficulty | Easier to install | Requires more precise fitting work |
Both systems are valid. The difference is in how the rail passes through the stair and which fittings you'll need to order.
Handrail Height Requirements
The IRC requires handrails to measure 34 to 38 inches vertically from the tread nosing to the top of the rail. That range applies on the stair rake, and it is what sets baluster length on every tread. At landings and level sections, standard guardrail height is 36 inches minimum (42 inches in commercial applications).
The handrail height requirements page covers how to measure correctly and what to do when you have both a guardrail and a separate graspable wall rail.
Where Commercial and ADA Rules Differ
Everything above is residential IRC. If the stair serves a commercial, public, or multi-family space, three additional requirements apply that catch people out on their first light-commercial job:
Extensions. ADA requires the handrail to continue horizontally for 12 inches beyond the top riser, and to continue for one tread depth beyond the bottom riser. Residential stairs have no such requirement, so a rail sized for a house will be short at both ends.
Continuity. The rail must be continuous along the full run, uninterrupted by newel posts. Post-to-post systems, which terminate the rail into each newel, generally do not satisfy this on their own.
Guard height. Residential guards are 36" minimum; commercial guards are 42". The graspable rail still sits at 34"–38", which means a commercial stair usually needs both a 42" guard and a separate graspable rail.
If you are specifying for anything other than a single-family home, confirm which code your jurisdiction has adopted before ordering rail. The difference is rarely a substitution — it is a different system.
Shop handrail and fittings
Rail is sold by the foot; fittings are ordered per turn and termination. Count your goosenecks and easings from the stair plan before ordering rail length.
Stair handrail · Straight handrail · Wall-mounted handrail · Handrail fittings · Handrail brackets · Bending handrail
FAQ
What is a handrail?
A handrail is the graspable rail that runs along the side of a staircase for support and balance. Under IRC R311.7.8, a handrail is required on at least one side of any flight with four or more risers.
What are the parts of a handrail?
The main components are: the profile (cross-sectional shape), the plowed groove (underside channel for baluster tops), returns (curved end sections), rail bolts (hidden fasteners), and fittings (volutes, goosenecks, easings, and turnouts that connect and terminate sections).
What is a wall rail?
A wall rail is a handrail mounted directly to a wall using brackets. It's functionally identical to a standard handrail — the only difference is how it's supported. Wall rails are used on the wall side of a staircase when the other side has a full balustrade railing.
What is a handrail fitting?
A handrail fitting is any shaped connector that allows the rail to turn, terminate, or transition. Common fittings include volutes (spiral scroll at the bottom), goosenecks (vertical transition at landings), easings (subtle angle transitions), turnouts (simple horizontal terminations), and tandem caps (for dual-rail newel connections).
What height should a handrail be?
The IRC requires handrail height to measure 34 to 38 inches from the tread nosing to the top of the rail on the stair rake. At level sections and landings, the guardrail minimum is 36 inches for residential and 42 inches for commercial.
Internal links: Hub: Stair Anatomy · What Is a Banister? · What Is a Balustrade?
Keep reading
All resources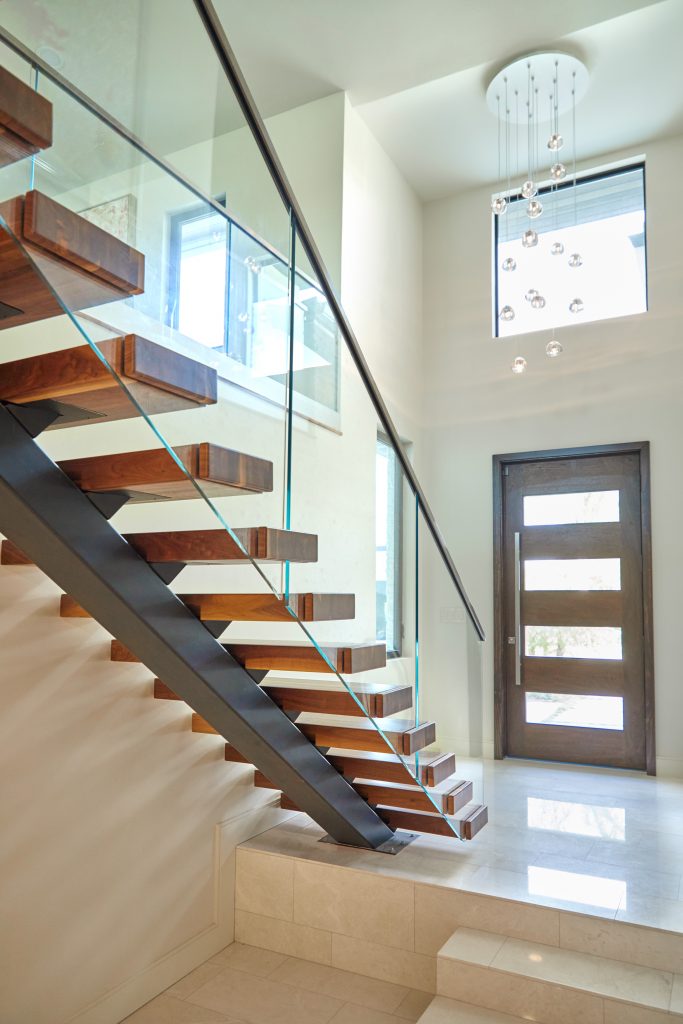 GuideStair partsRise and Run: What Are They and How Do You Calculate Them?Rise and run are the two core dimensions of every stair step. Learn the standard sizes, how to calculate them, and what the building code requires.8 min read
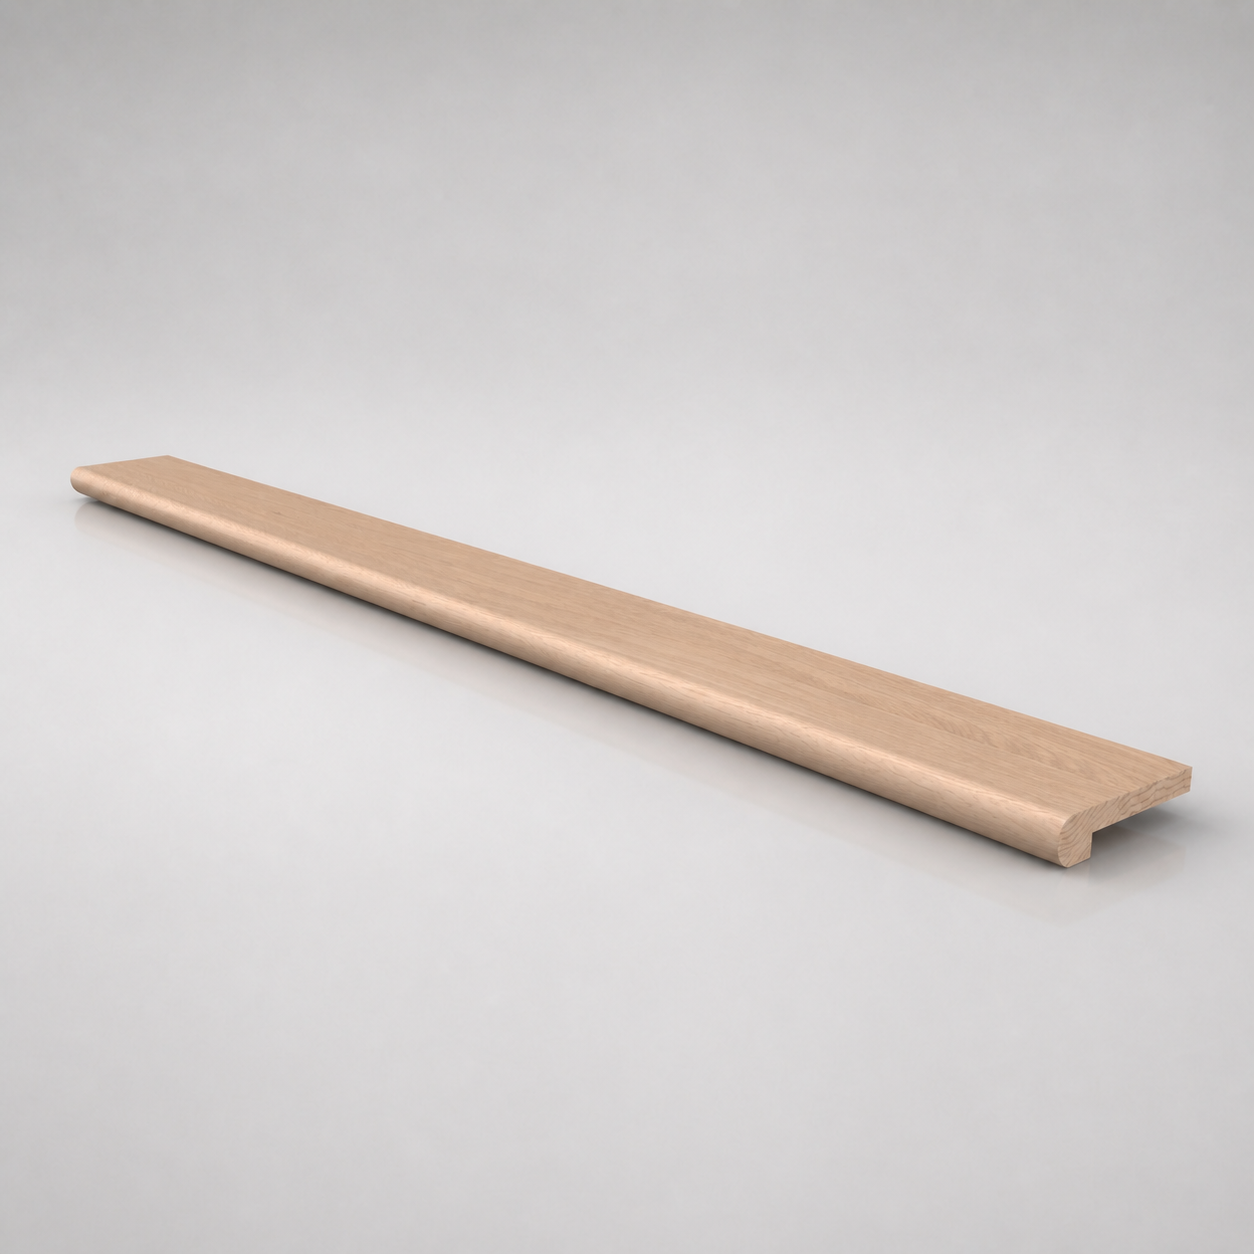 GuideStair partsLanding Tread: What Is a Landing Tread?Learn what a landing tread is, how it differs from a stair tread, where landing treads are used, and when you need a landing panel instead.8 min read
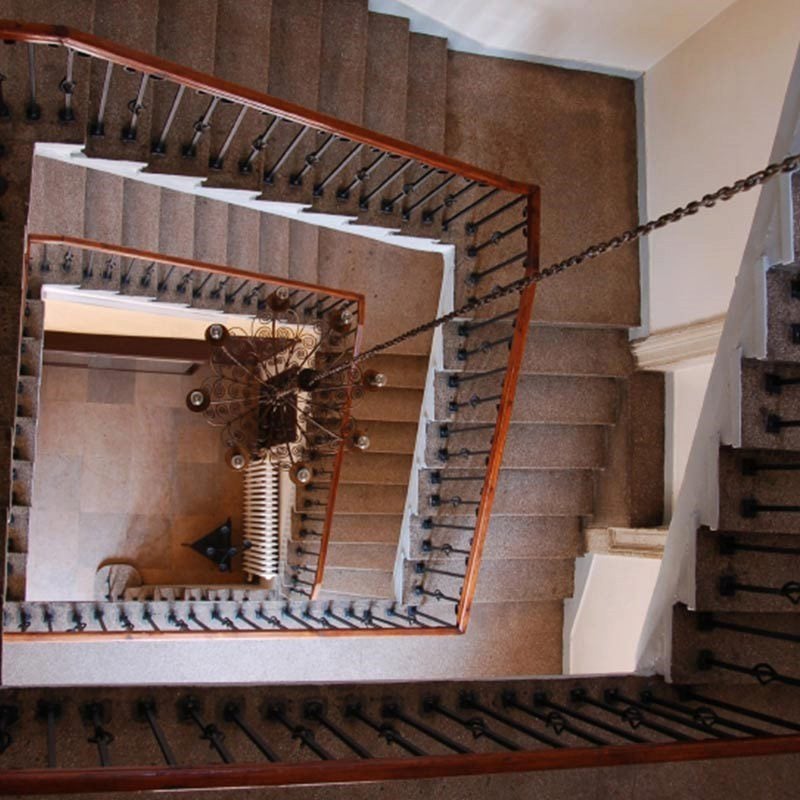 GuideStair partsBaluster: What Is a Baluster?A baluster is the vertical post that fills the open space of a stair railing. Learn how they differ from spindles and pickets, sizing, spacing, and more.9 min read